
Views














Address
606 Kentland Drive, Great Falls, VA
Price
$ 2,500,000
Property Attributes
- MLS#VAFX2341584
- TypeSingle Family
- Listing Status ACTIVE
- CountyFAIRFAX
- CityGreat Falls
- NeighborhoodKentland Pond
- Zip22066
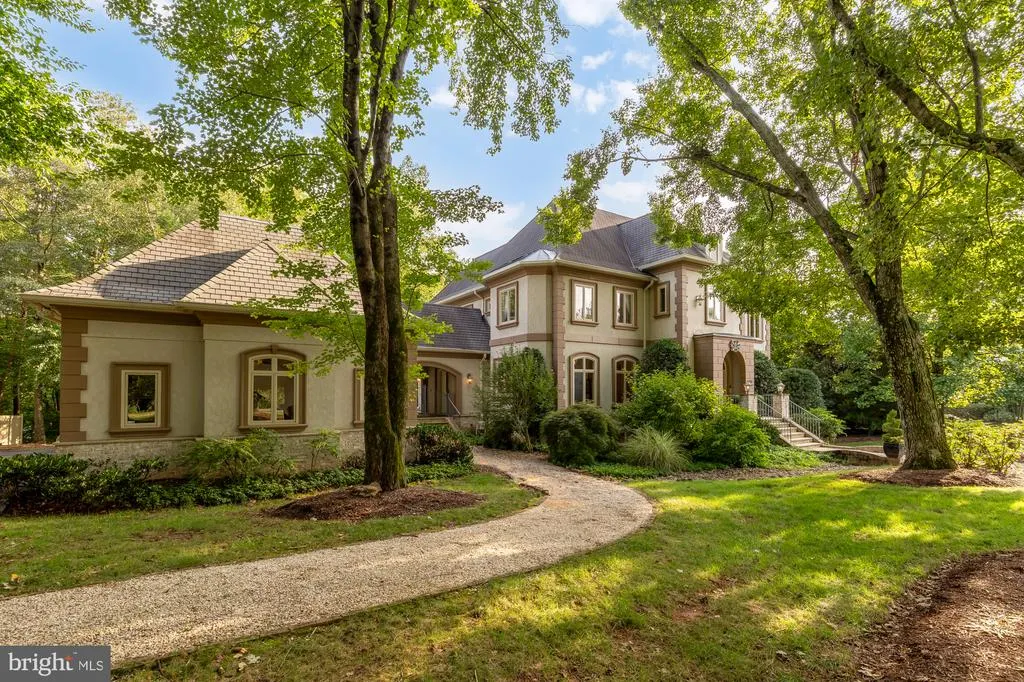
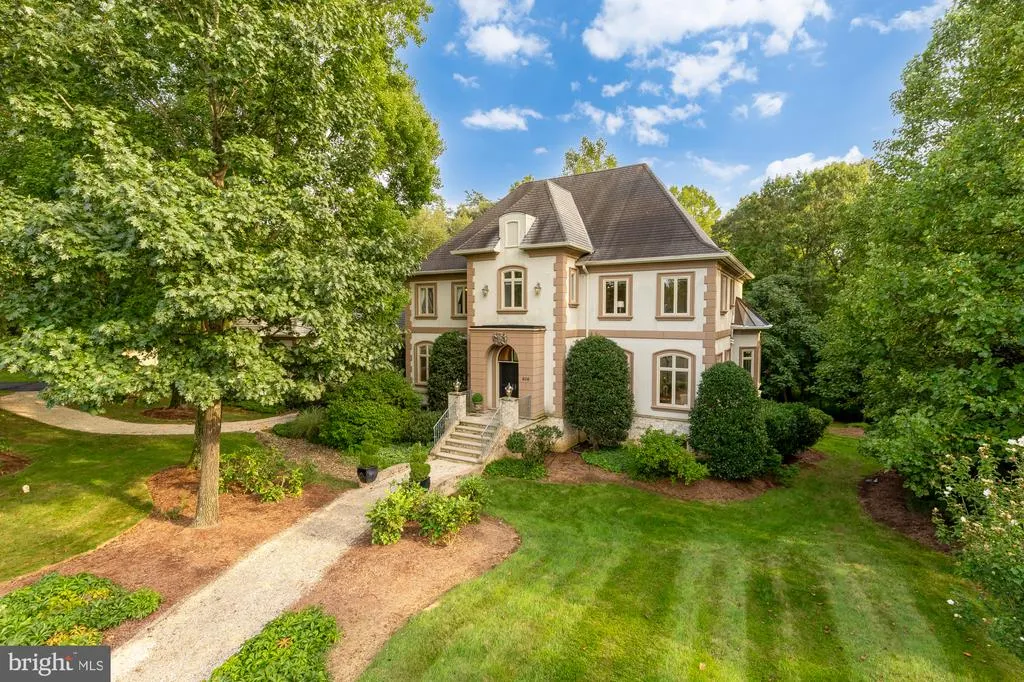
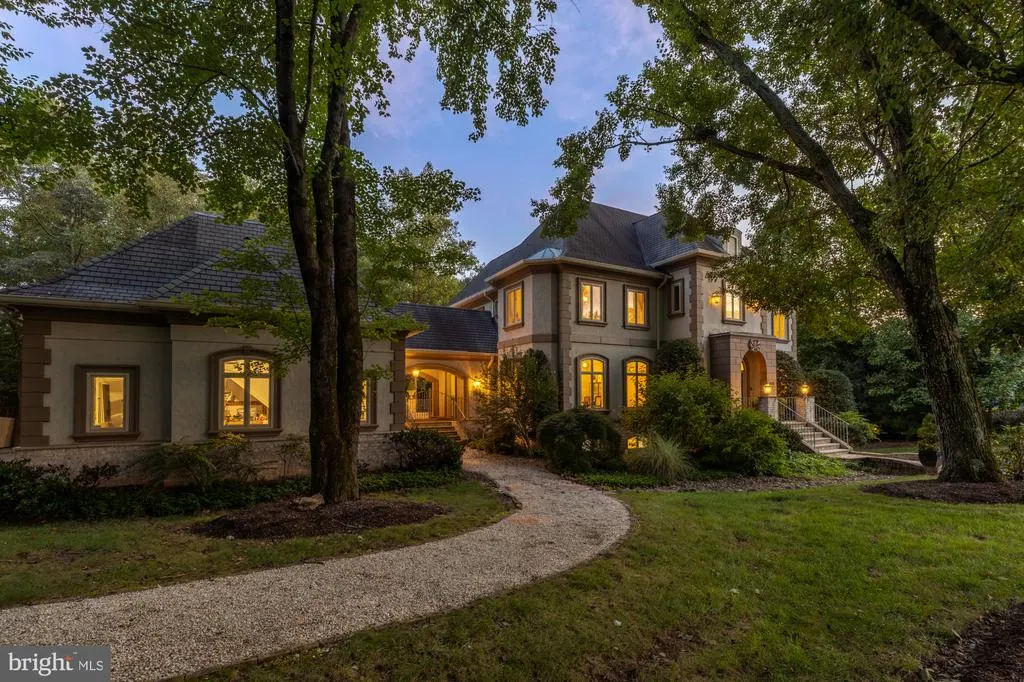
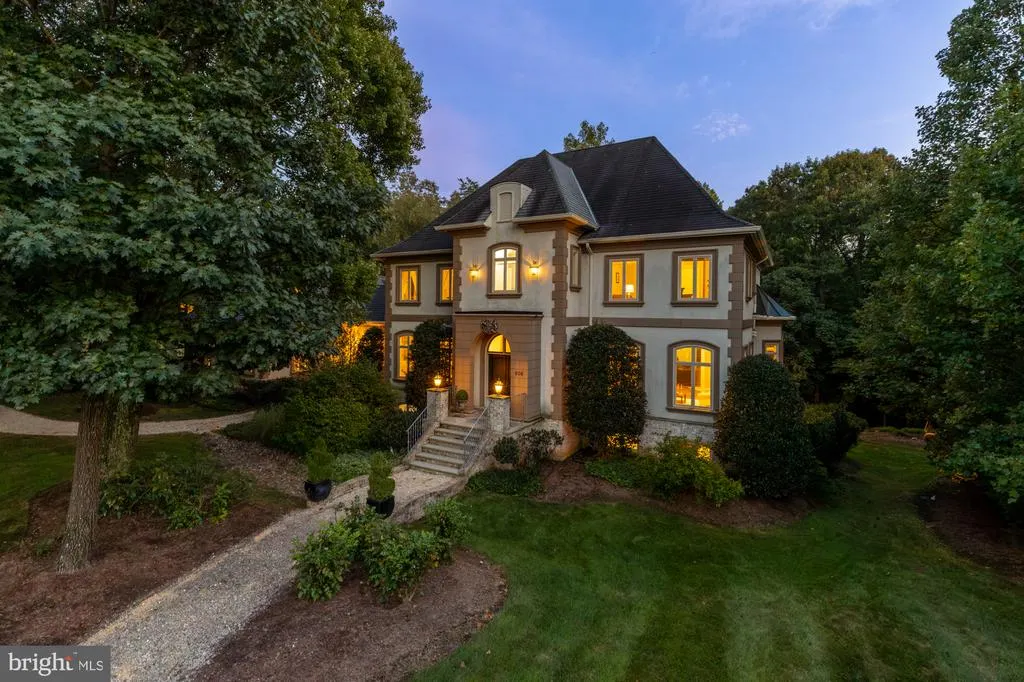
- StyleFrench
- Year Built2003
- Taxes$ 27348
- Price$ 2,500,000
- Bedrooms6
- Full Bathrooms6
- Half Bathrooms2
- Sqr Footage9333
- Lot Size2.02 Acres
Data Source:
Bright MLS
Property Description
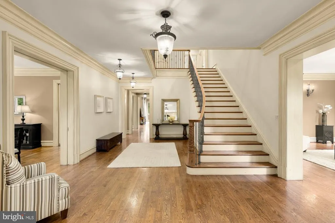
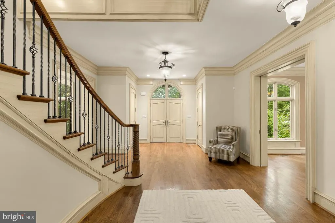
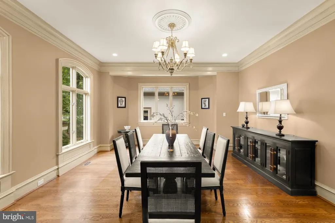
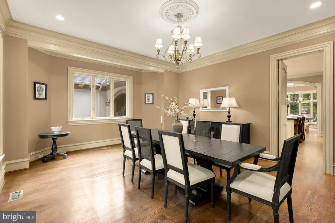
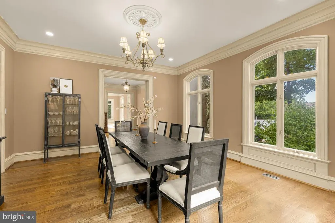
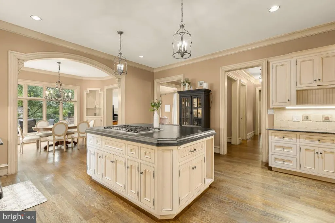
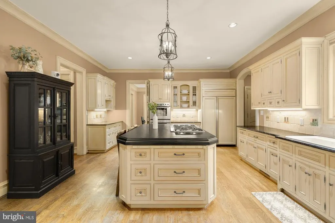
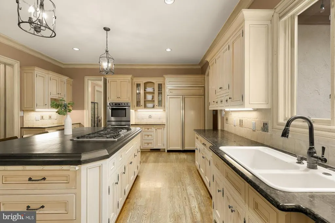
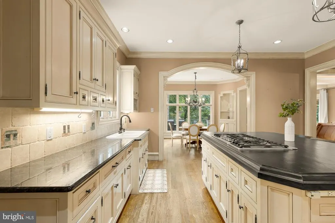
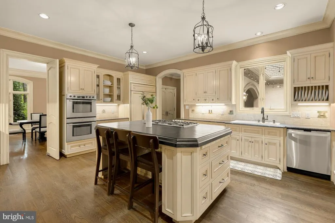
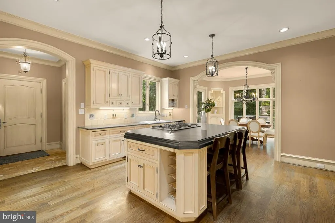
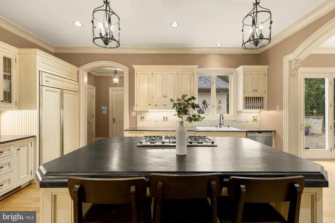
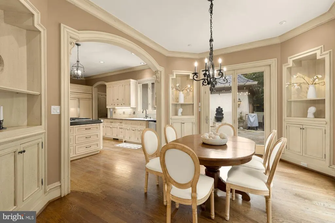
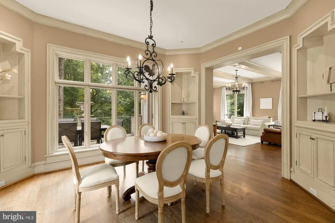
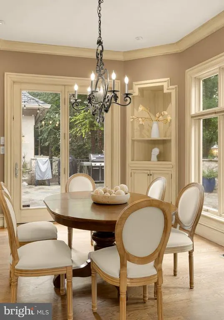
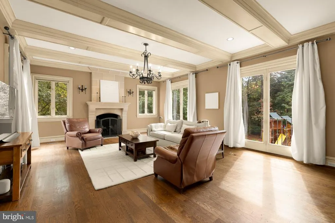
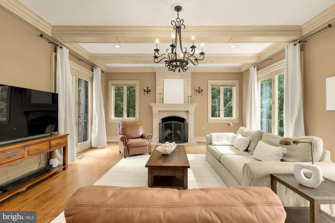
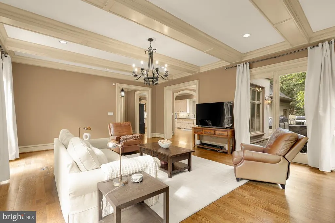
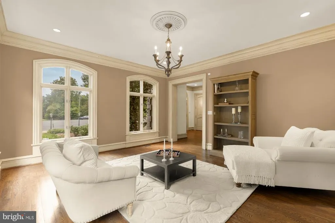
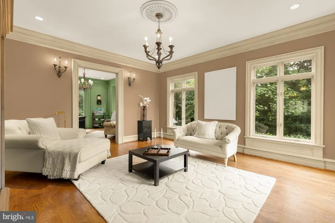
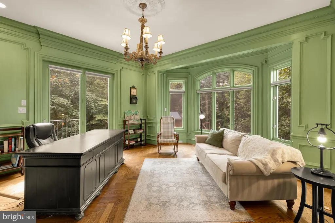
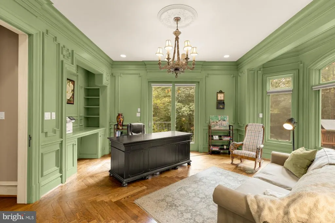
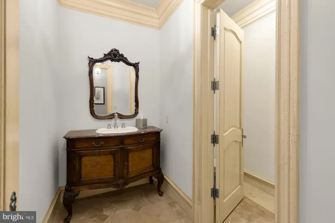
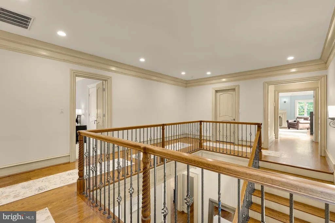
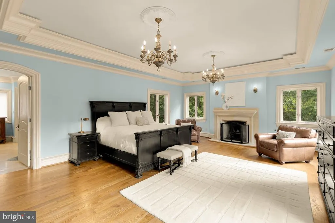
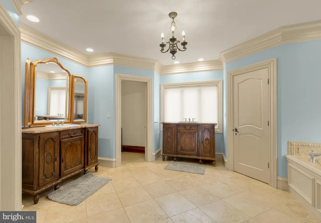
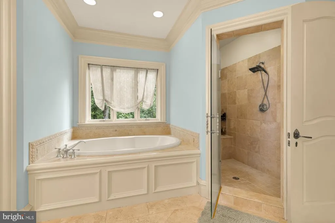
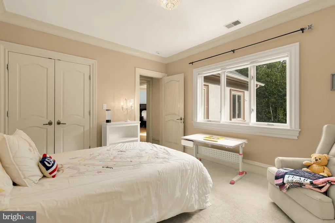
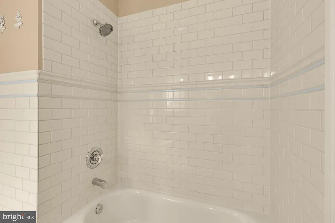
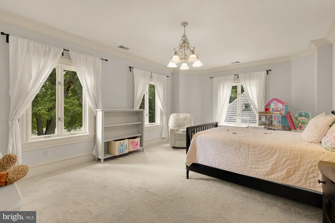
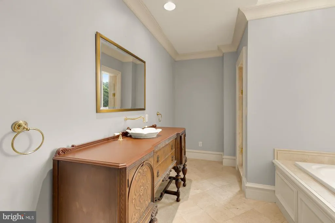
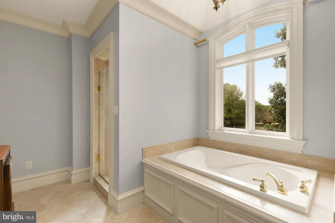
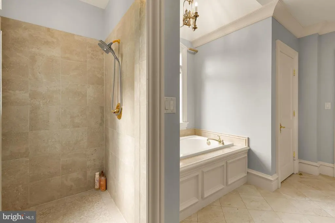
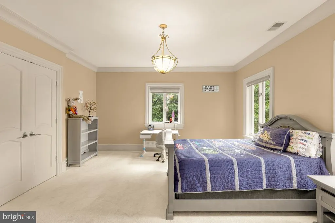
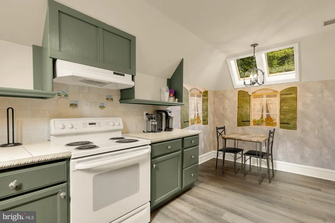
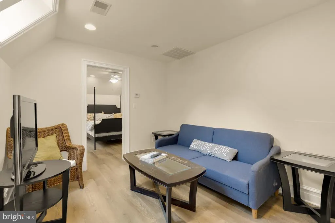
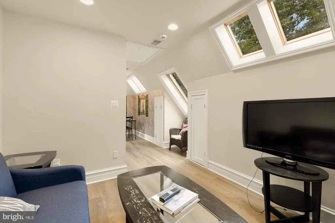
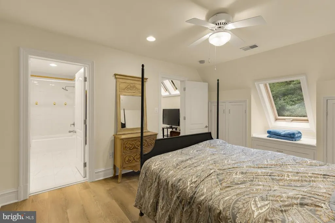
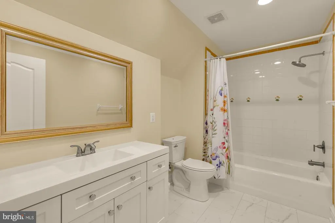
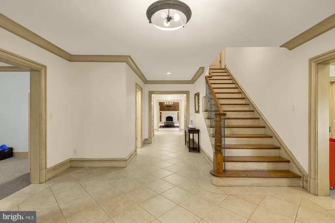
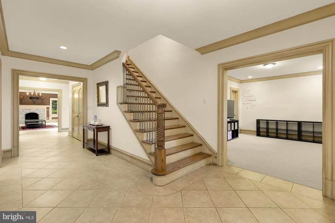
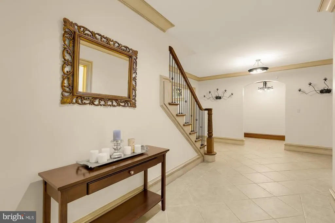
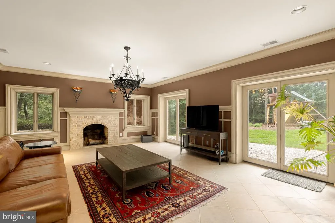
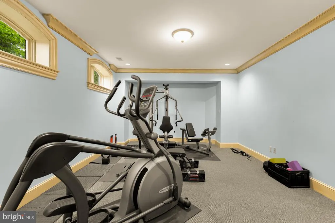
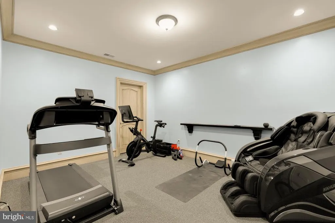
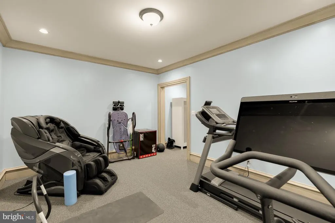
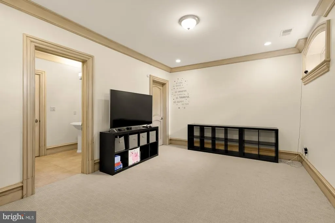
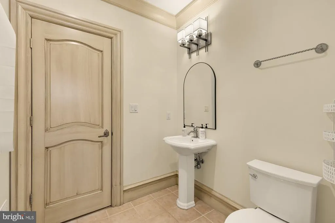
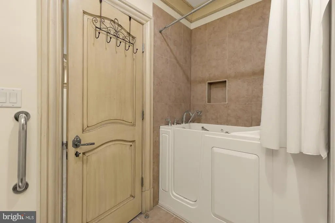
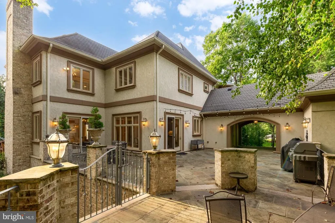
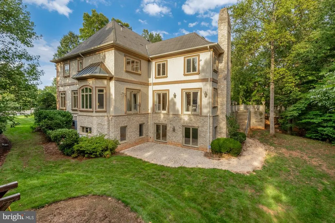
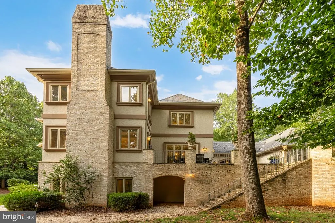
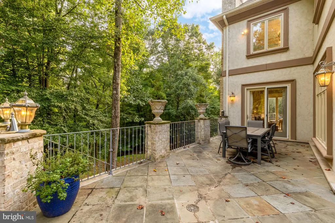
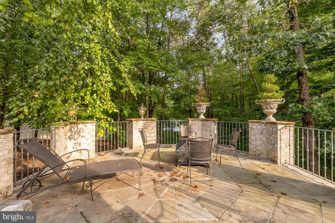
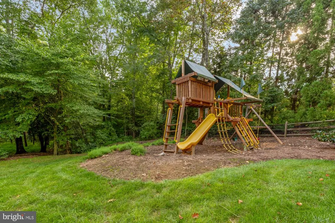
Award-winning French Provincial estate in the heart of Great Falls, thoughtfully designed and built by the original builder as his personal residence, resulting in a truly distinctive home unlike any other in the area. Showcasing exceptional craftsmanship, the home features imported European doors and fixtures, timeless architecture, and over 6,300 square feet of above-grade living space, and over 9,300 square feet in total. The elegant interior offers hardwood floors throughout, a beautiful foyer, formal living and dining rooms, a private office overlooking lush greenery, and a chef's kitchen that flows seamlessly into a spacious breakfast area and inviting family room with a gas fireplace. Upstairs, four generously sized bedrooms each feature their own en suite bath. The luxurious primary suite is a true retreat with a gas fireplace, spa-inspired French-style bath with soaking tub and separate shower, and dual walk-in closets. The walk-out lower level is designed for both recreation and relaxation, offering a fifth bedroom with en suite bath, a dedicated home gym (equipment conveys), wine nook, expansive recreation room with wood-burning fireplace, powder room, specialized post-workout soaking tub, abundant storage, and direct access to the backyardideal for a future pool. Above the oversized three-car garage, a private au pair or guest suite includes a kitchen, full bath, living area, and bedroom. Set on two picturesque acres overlooking Kentland Pond, a babbling brook, and mature Virginia trees, the stone terrace creates an unforgettable setting for entertaining beneath twinkling caf lights. The grounds are beautifully established while offering endless potential to personalize. A custom play structure, installed by the current owners, also conveys.
| Elementary School | Middle School | High School |
|---|---|---|
| Forestville Elementary School | Cooper Middle School | Langley High School |
| Price History | |
|---|---|
| 9/16/2026 | Listed $2,500,000 |
General Features
| Living Area | 9333 |
|---|---|
| Sewer | Public Sewer |
| Heating | Forced Air,Heat Pump(s) |
| Cooling | Central A/C |
| Utilities | Propane |
| Possession | Settlement |
| Roof | Shingle |
| Appliances | Built-In Range,Central Vacuum,Cooktop,Dishwasher,Disposal,Dryer,Oven - Double,Oven - Self Cleaning,Oven - Wall,Oven/Range - Electric,Refrigerator,Stainless Steel Appliances,Washer,Water Heater |
| Zoning | 100 |
| Garage Spaces | 3.00 |
| Architectural Style | French |
| Security Features | Electric Alarm,Exterior Cameras,Smoke Detector |
| Construction Materials | Stucco,Stone |
| School District | FAIRFAX COUNTY PUBLIC SCHOOLS |
| Year Built | 2003 |
| View | Pond |
| Levels | 3 |
| Tax Year | 2026 |
| Ownership | Fee Simple |
| Cool Fuel | Electric |
| Accessibility | None |
| County | FAIRFAX |
| New Construction | No |
| Property Type | Residential |
| HOA | No |
| Subdivision Name | KENTLAND POND |
| Garage Y/N | Yes |
| Water Access Y/N | No |
| Other Structures | Above Grade,Below Grade |
| Full Baths | 6 |
| Status | ACTIVE |
| Directions | From Georgetown Pike,Turn on Seneca,Make a LEFT on Kentland Dr. Proceed to cul-de-sac. Property on your LEFT. |
| City | GREAT FALLS |
| Disclosures | Prop Disclosure |
| Senior Community Y/N | No |
| Lot Size Units | Square Feet |
| Lot Size Square Feet | 87891.00 |
| Tax Assessed Value | 2370800.0 |
| Tax Annual Amount | 27348.0 |
| Structure Type | Detached |
| Condo/Coop Association fee Y/N | No |
| Bathrooms Count Main Level | 1.00 |
| Price Per Sq Ft Total AG | 365.02 |
| Lease Considered Y/N | No |
| Vacation Rental Y/N | No |
| Total SQFT | 9333 |
| Builder Name | Chesapeake Construction Company,Inc. |
| Standard Status | Active |
| Year Built Source | Estimated |
| Legal Subdivision | KENTLAND POND |
| Tax Lot | 6 |
| Association Recreation Fee | No |
Interior Features
| Interior Amenities | Air Filter System,Attic,Breakfast Area,Central Vacuum,Combination Kitchen/Dining,Crown Moldings,Dining Area,Exposed Beams,Formal/Separate Dining Room,Kitchen - Gourmet,Kitchen - Island,Primary Bath(s |
|---|---|
| Heating Fuel | Electric,Propane - Owned |
| Basement | Full,Fully Finished,Improved,Interior Access,Rear Entrance,Walkout Level,Windows |
| Flooring | Carpet,Hardwood,Tile/Brick |
| Total Fireplaces | 3 |
| Fireplace Features | Gas/Propane,Mantel(s),Stone,Wood |
| Hot Water | Propane |
| Basement (Y/N) | Yes |
| Heating Y/N | Yes |
| Window Features | Casement,Skylights |
| Fireplace Y/N | Yes |
| Above Grade Finished Area | 6849 |
| Half Baths | 2 |
| Central Air Y/N | Yes |
| Total Bedrooms | 6 |
| Below Grade Finished Area | 2484 |
| Room Type | Living Room,Dining Room,Primary Bedroom,Bedroom 2,Bedroom 3,Bedroom 4,Kitchen,Family Room,Foyer,Breakfast Room,Bedroom 1,Exercise Room,Laundry,Office,Recreation Room,Storage Room,Bedroom 6,Bathroom 1 |
| Below Grade Finished Area Unit Type | Square Feet |
| LivingAreaSource | Assessor |
| Laundry Type | Main Floor,Upper Floor |
| Below Grade Unfin Area Units | Square Feet |
| Bedrooms Count All Lower Levels | 1 |
| Bedrooms Count All Upper Levels | 5 |
| Bedrooms Count Lower Level 1 | 1 |
| Bedrooms Count Upper Level 1 | 5 |
| Bathrooms Half Main Level | 1 |
| Bathrooms Half Lower Level 1 | 1 |
| Bathrooms Half All Lower Levels | 1 |
| Bathrooms Full Upper Level 1 | 5 |
| Bathrooms Full Lower Level 1 | 1 |
| Bathrooms Full All Upper Levels | 5 |
| Bathrooms Full All Lower Levels | 1 |
| Bathrooms Count Upper Level 1 | 5.00 |
| Bathrooms Count Lower Level 1 | 2.00 |
| Bathrooms Count All Upper Levels | 5 |
| Bathrooms Count All Lower Levels | 2 |
| Above Grade Finished Area Unit Type | Square Feet |
| Total Baths | 8 |
Exterior Features
| Exterior Amenities | Play Equipment,Extensive Hardscape,Exterior Lighting |
|---|---|
| Pool | No Pool |
| Lot Features | Cul-de-sac,No Thru Street |
| Water Source | Well |
| Inclusions | Gym Equipment to convey,play structure to convey |
| Total Parking Spaces | 3 |
| Garage Features | Additional Storage Area,Garage - Side Entry,Garage Door Opener |
| Type of Parking | Detached Garage |
| Land Use Code | 011 |
| Foundation Details | Other |
| Water View Y/N | Yes |
| Lot Size Acres | 2.02 |
| Lot Size Source | Estimated |
| Waterfront Y/N | No |
| Builder Model | Custom |
| Land Assessed Value | 843000.00 |
| Navigable Water Y/N | No |
| Water Oriented Y/N | No |
| # of Detached Garage Spaces | 3 |
Room Details
| Room | Dimensions | Level | Flooring | Details |
|---|---|---|---|---|
| Additional Bedroom | Upper 1 | |||
| Bathroom 1 | Upper 1 | Bathroom - Soaking Tub,Bathroom - Walk-In Shower | ||
| Bathroom 2 | Upper 1 | Bathroom - Tub Shower | ||
| Bathroom 3 | Upper 1 | Bathroom - Tub Shower | ||
| Bedroom 1 | Upper 1 | Flooring - Carpet | ||
| Bedroom 2 | Upper 1 | Flooring - Carpet | ||
| Bedroom 3 | Upper 1 | Flooring - Carpet | ||
| Bedroom 4 | Upper 1 | |||
| Bedroom 6 | Lower 1 | Flooring - Carpet | ||
| Bedroom 6 | Lower 1 | |||
| Breakfast Room | Main | Flooring - HardWood,Lighting - Recessed,Lighting - Ceiling | ||
| Dining Room | Main | Flooring - HardWood | ||
| Exercise Room | Lower 1 | Flooring - Carpet | ||
| Family Room | Main | Fireplace - Gas,Flooring - HardWood | ||
| Foyer | Main | Flooring - HardWood | ||
| Kitchen | Upper 1 | Flooring - Laminate Plank | ||
| Kitchen | Main | Island,Kitchen - Gas Cooking,Kitchen - Electric Cooking,Kitchen - Eat-in,Flooring - HardWood,Countertop(s) - Granite | ||
| Laundry | Upper 1 | |||
| Living Room | Main | Flooring - HardWood | ||
| Living Room | Upper 1 | Flooring - Laminate Plank | ||
| Office | Lower 1 | Flooring - Carpet | ||
| Office | Main | Flooring - HardWood | ||
| Primary Bathroom | Upper 1 | Walk-In Closet(s),Flooring - Tile/Brick,Bathroom - Walk-In Shower,Bathroom - Soaking Tub | ||
| Primary Bedroom | Upper 1 | Fireplace - Gas,Flooring - HardWood,Lighting - Ceiling | ||
| Recreation Room | Lower 1 | Fireplace - Wood Burning,Flooring - Tile/Brick | ||
| Storage Room | Lower 1 |
Amenities
- Foreclosure
- Views
- Short Sale
- New Construction
- Adult 55+
- Lease To Own
- No HOA Fees
- Furnished
- Primary On Main
- Air Conditioning
- Seller Finance
- Green
- Fixer Upper
- Horse
- Golf
- Fireplace
- Deck
- Garage
- Basement
- Pool
Property vs Single Family Average in 22066
Price
Taxes
Year Built
Visits
 All or a portion of the multiple listing information is provided by the Central Virginia Regional Multiple Listing Service, LLC, from a copyrighted compilation of listings. All CVR MLS information provided is deemed reliable but is not guaranteed accurate. The compilation of listings and each individual listing are ©2026 Central Virginia Regional Multiple Listing Service, LLC. All rights reserved.
All MLS listings are © 2026 Central Virginia Regional Multiple Listing Service, LLC. All
All or a portion of the multiple listing information is provided by the Central Virginia Regional Multiple Listing Service, LLC, from a copyrighted compilation of listings. All CVR MLS information provided is deemed reliable but is not guaranteed accurate. The compilation of listings and each individual listing are ©2026 Central Virginia Regional Multiple Listing Service, LLC. All rights reserved.
All MLS listings are © 2026 Central Virginia Regional Multiple Listing Service, LLC. All
 © BRIGHT, All Rights Reserved
